Listing by: Ian Schwartz, Coldwell Banker Realty, 312-266-7000
4 Beds
4 Baths
n/aSqFt
New
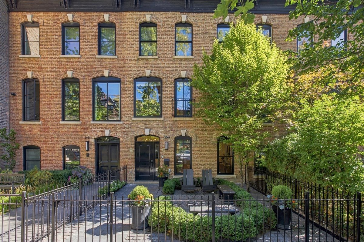
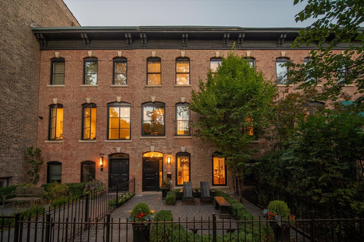
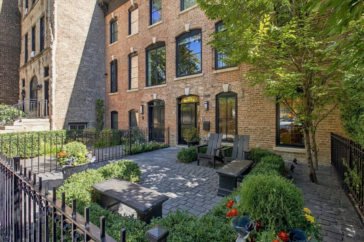
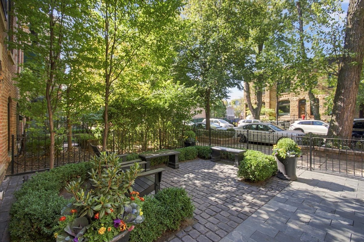
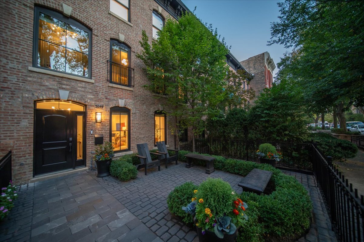
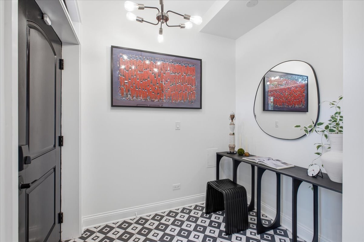
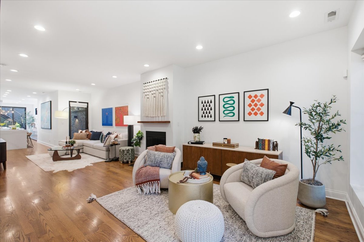
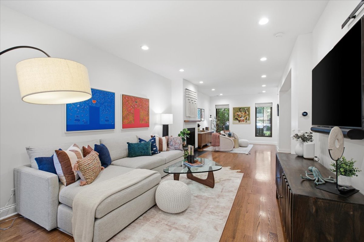
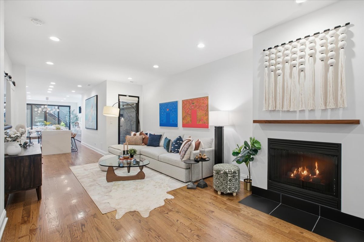
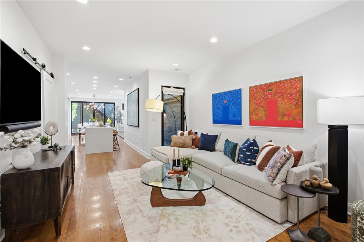
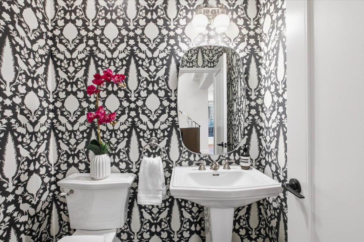
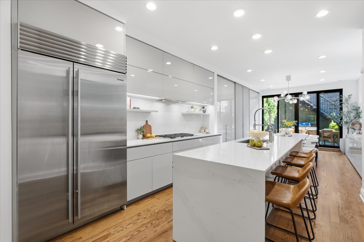
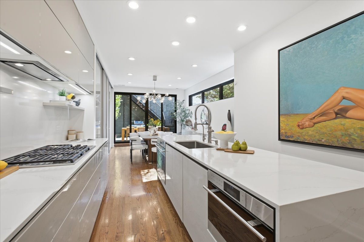
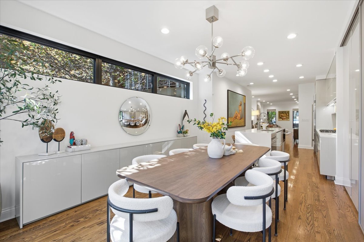
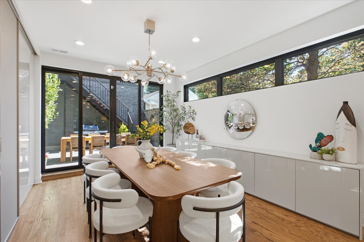
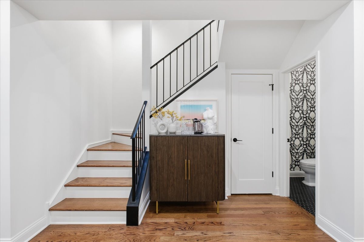
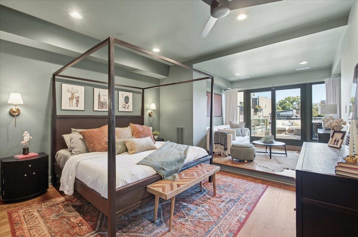
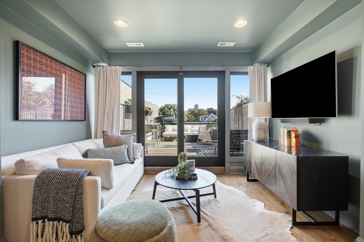
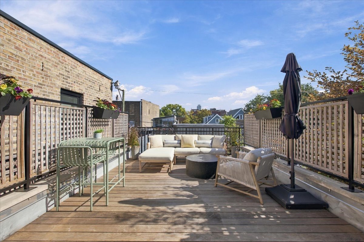
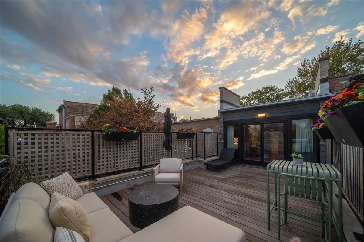
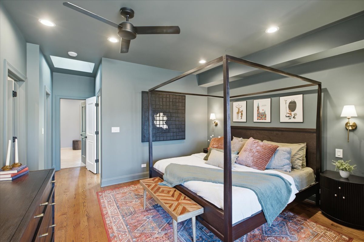
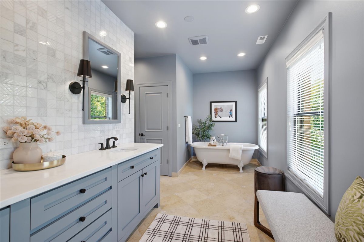
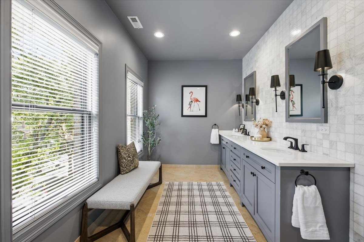
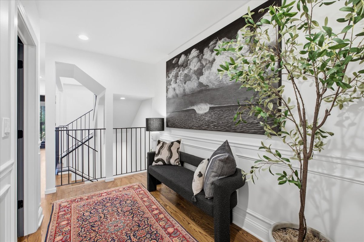
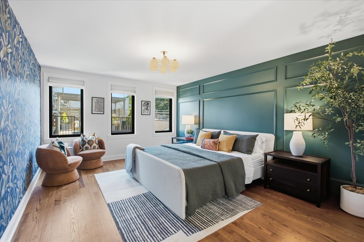
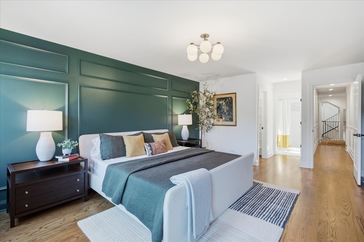
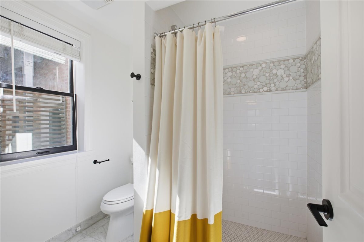
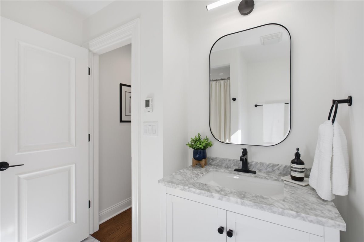
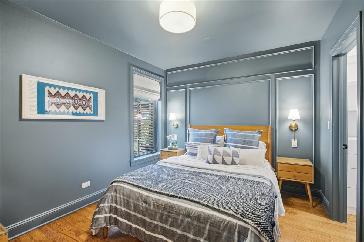
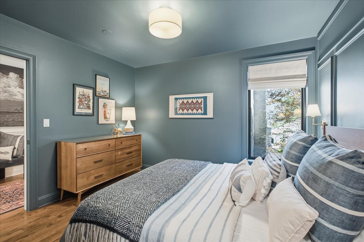
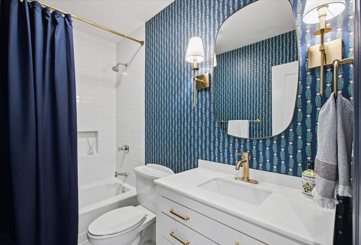
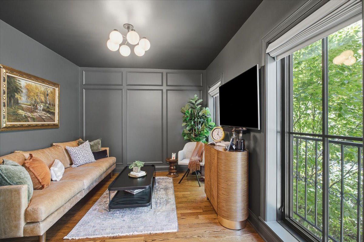
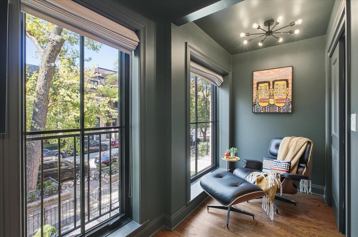
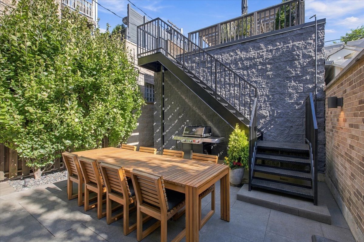
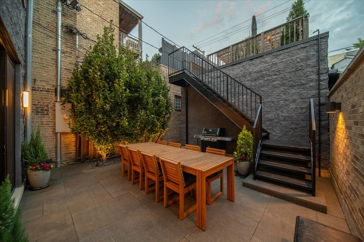
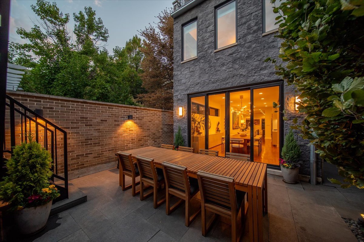
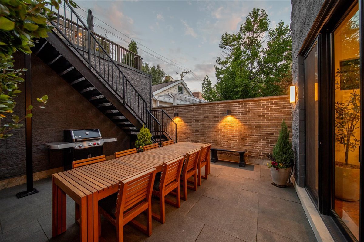
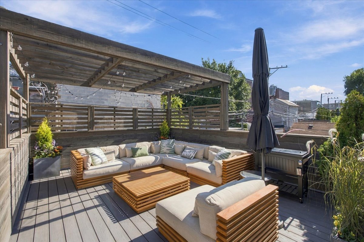
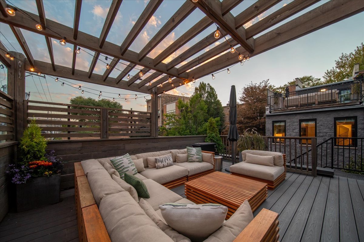
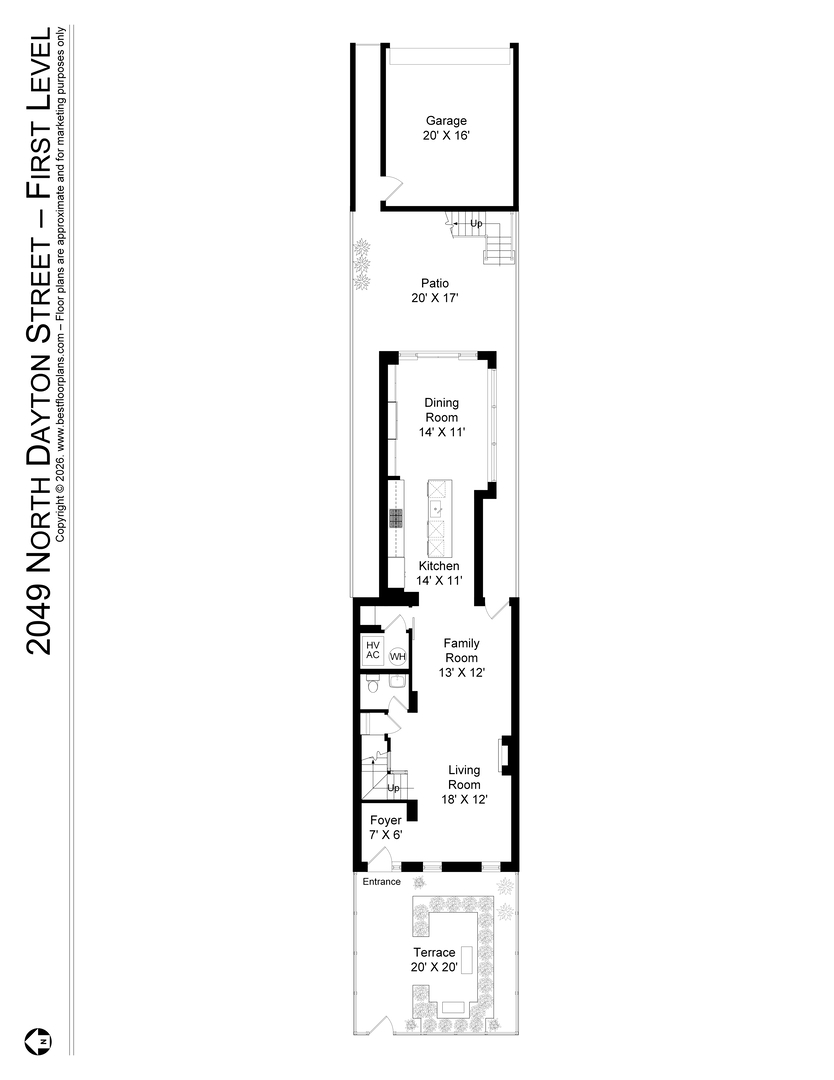
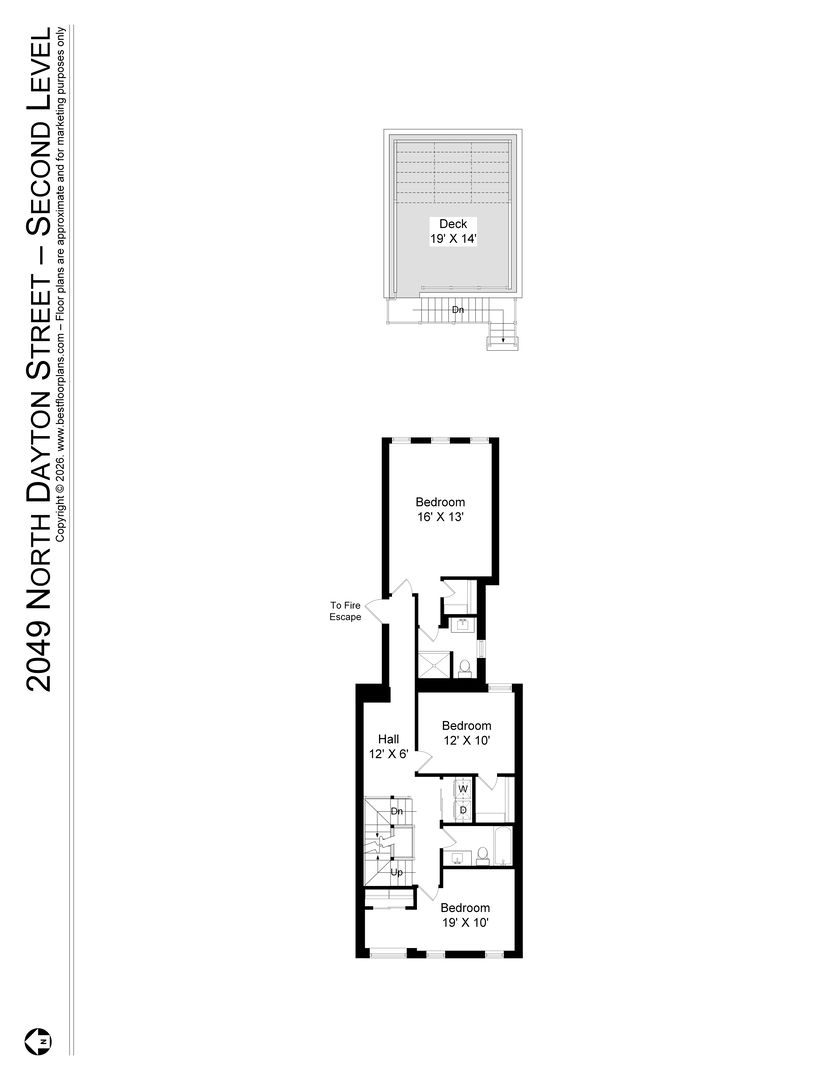
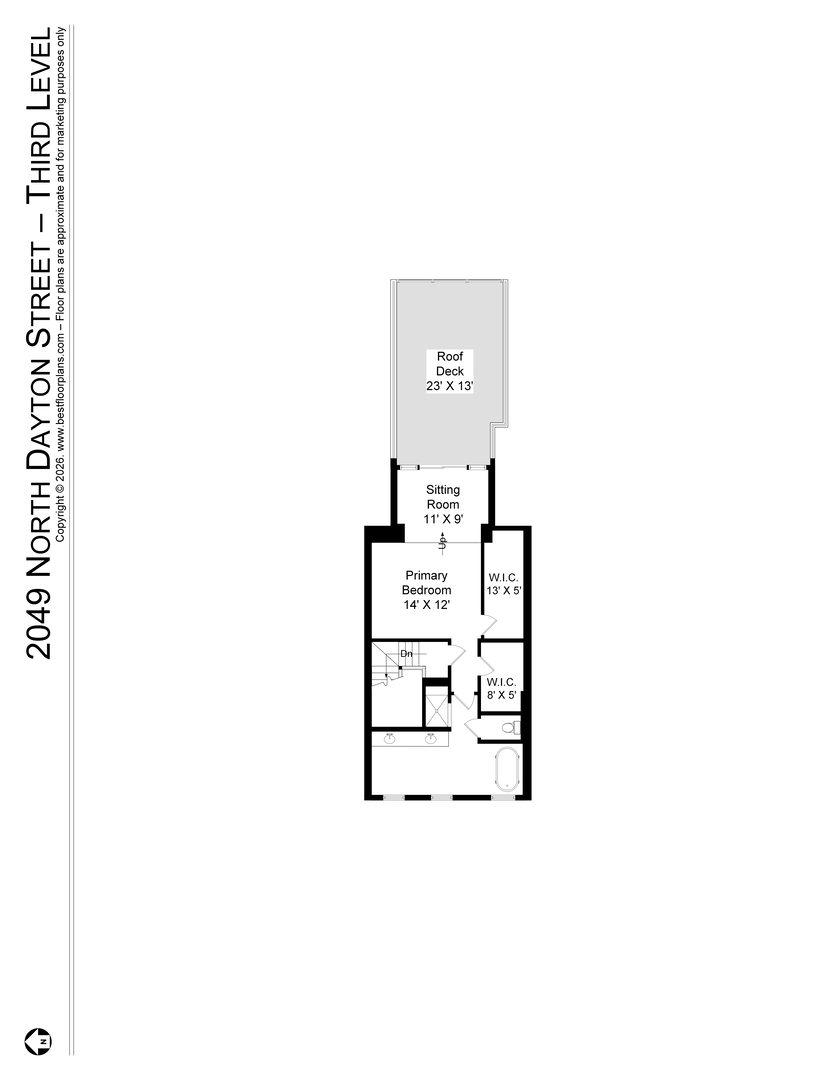
Exquisitely renovated, this sophisticated solid-brick home is ideally situated on a quiet, tree-lined one-way street in the heart of Lincoln Park. Blending timeless elegance with exceptional craftsmanship, the home features abundant natural light, an open layout, a thoughtfully designed floor plan, and luxurious finishes throughout. A gracious foyer opens to a sun-filled living room with a gas fireplace and oversized windows, alongside a spacious family room ideal for everyday living and entertaining. The impressive chef's kitchen features professional-grade appliances, abundant cabinetry, and a full-slab island with breakfast bar, flowing seamlessly into a dining room perfectly suited for both intimate dinners and larger gatherings. The second floor offers an expansive en-suite bedroom with a walk-in closet and designer bath, two additional generously sized bedrooms, and a beautifully appointed full bath. The spectacular top-floor primary suite is a private retreat, featuring two professionally organized walk-in closets, a separate sitting room with access to a private roof deck, and a sun-drenched marble spa bath with a wall of west-facing windows, double-bowl vanities, a steam shower, and a classic clawfoot soaking tub. Thoughtful details elevate the home throughout, including hardwood floors, solid-core doors, custom millwork, designer window treatments, curated wallpaper, sophisticated paint selections, distinctive lighting, professionally organized closets, and exceptional storage. Beautifully landscaped outdoor spaces extend the living experience, with a 20' x 20' bluestone front terrace, a 20' x 17' rear patio, and a spacious deck with pergola above the two-car garage. Ideally located on a charming, tree-lined street with a lovely parkway, the home is within walking distance of parks, acclaimed restaurants, coffee shops, boutiques, grocery stores, public transportation, and all that Lincoln Park has to offer. Located within the highly rated Oscar Mayer Elementary School and Lincoln Park High School districts.
Property Details | ||
|---|---|---|
| Price | $2,800,000 | |
| Bedrooms | 4 | |
| Full Baths | 3 | |
| Half Baths | 1 | |
| Total Baths | 4 | |
| Lot Size | 20 x 125 | |
| Property Type | Residential | |
| Sub type | SingleFamilyResidence | |
| MLS® Sub type | Detached Single | |
| Features | Walk-In Closet(s) | |
| Exterior Features | Roof Deck | |
| Year Built | 1867 | |
| Fireplaces | 1 | |
| Roof | Rubber | |
| Heating | Natural Gas, Forced Air | |
| Foundation | Concrete Perimeter | |
| Parking Description | Yes, Garage Owned, Detached, Garage | |
| Parking Spaces | 2 | |
| Garage spaces | 2 | |
| Association Fee | 0 | |
Geographic Data | ||
| Directions | Armitage (2000 North) to Dayton (832 West), north to property. | |
| County | Cook | |
| Market Area | CHI - Lincoln Park | |
Address Information | ||
| Address | 2049 N Dayton Street, Chicago, IL 60614 | |
| Postal Code | 60614 | |
| City | Chicago | |
| State | IL | |
| Country | United States | |
Listing Information | ||
| Listing Office | Coldwell Banker Realty | |
| Listing Office Phone | 312-266-7000 | |
| Listing Agent | Ian Schwartz | |
| Listing Agent Phone | 312-266-7000 | |
| Address On Vow Display | Yes | |
| Avm On Idx Display | No | |
| Idx Comments Reviews | No | |
| Listing On Idx Display | Yes | |
| Market Time On Idx Display | Yes | |
| Price History On Idx Display | Yes | |
| Remarks Internet | Yes | |
| Remarks On Vow Display | Yes | |
| Compensation Disclaimer | The offer of compensation is made only to participants of the MLS where the listing is filed. | |
| Special listing conditions | None | |
| Ownership | Fee Simple | |
School Information | ||
| District | 299 | |
| Elementary School | Oscar Mayer Elementary School | |
| Middle School | Oscar Mayer Elementary School | |
| High School | Lincoln Park High School | |
MLS® Information | ||
| Days on market | 3 | |
| MLS® Status | New | |
| Listing Date | Oct 12, 2026 | |
| Listing Last Modified | Oct 14, 2026 | |
| Tax ID | 14322280040000 | |
| Tax Year | 2025 | |
| Tax Annual Amount | 33431 | |
| MLS® Area | CHI - Lincoln Park | |
| MLS® # | MRD12751172 | |
Contact us about this listing
This information is believed to be accurate, but without any warranty.