Listing by: Alex French, @properties Christie's International Real Estate, 312-493-8000
4 Beds
3 Baths
2,640SqFt
New
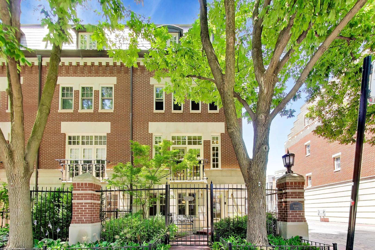
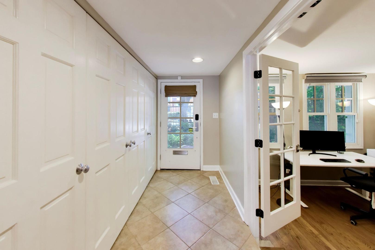
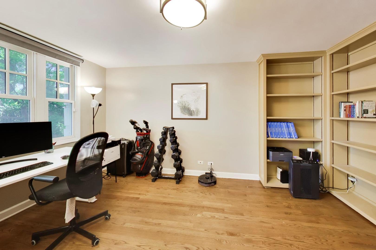
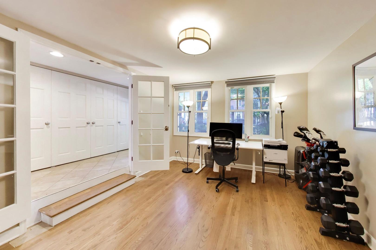
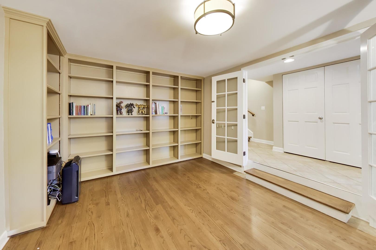
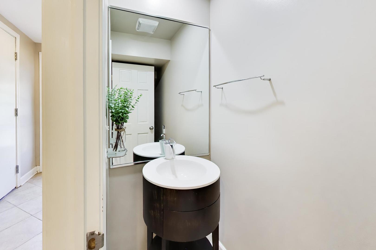
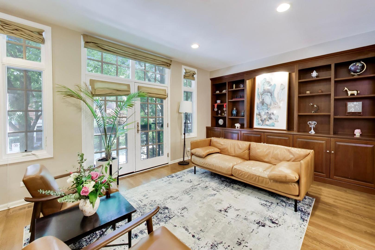
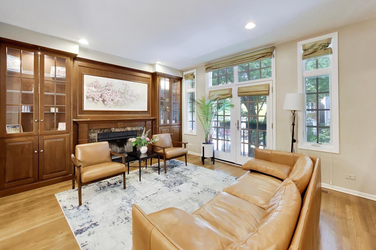
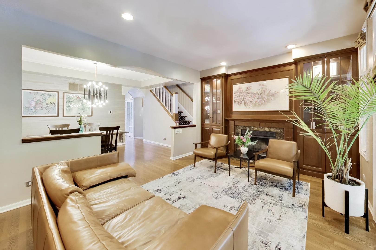
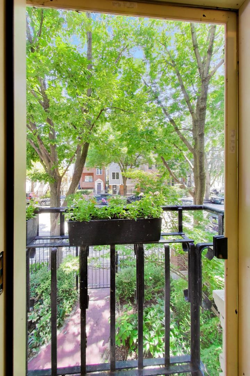
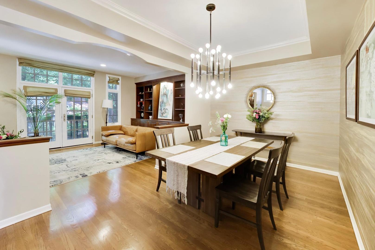
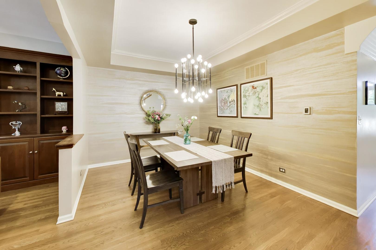
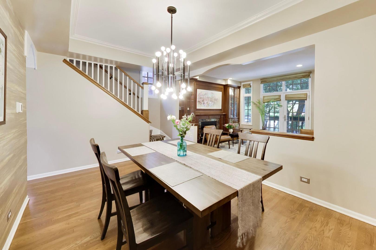
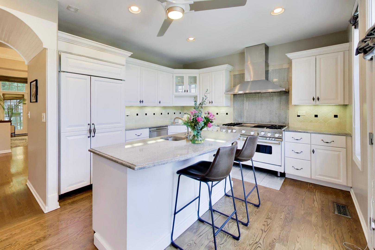
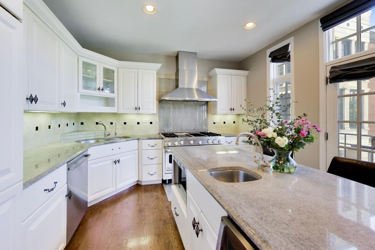
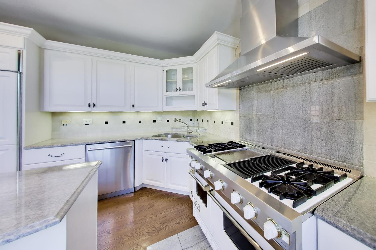
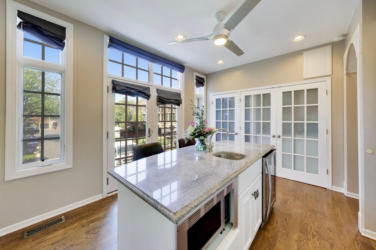
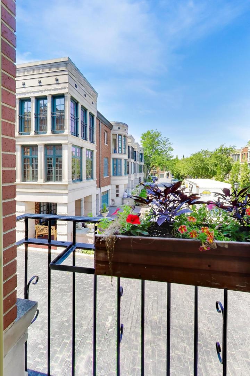
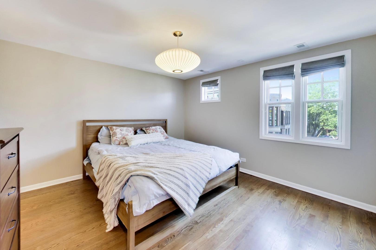
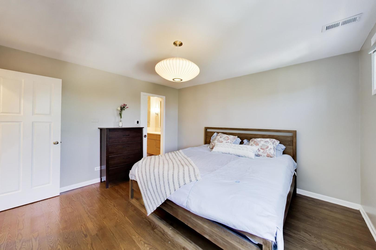
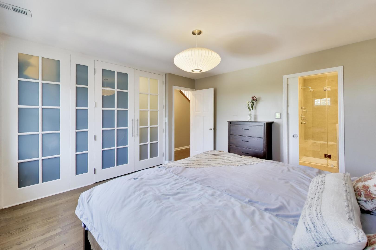
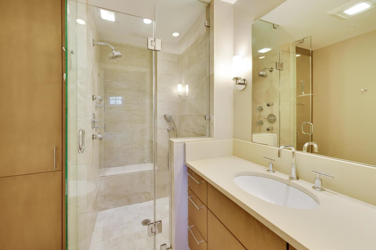
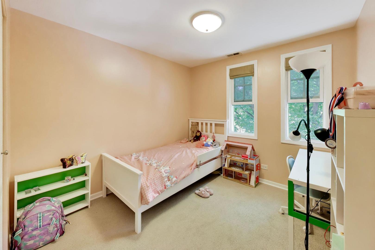
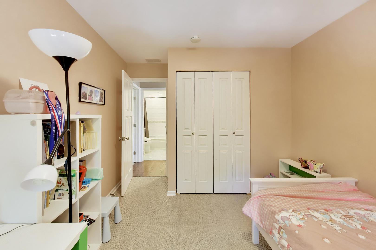
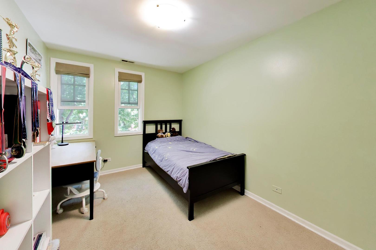
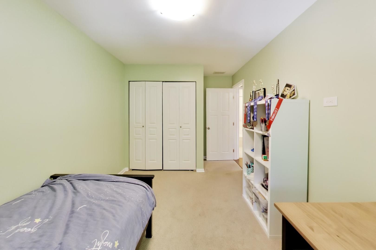
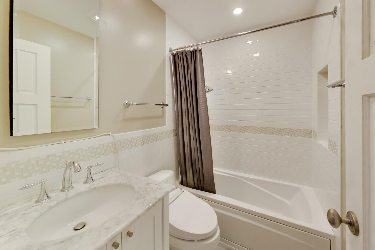
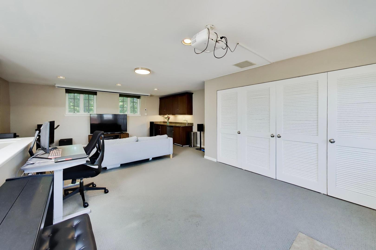
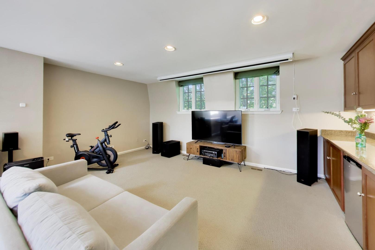
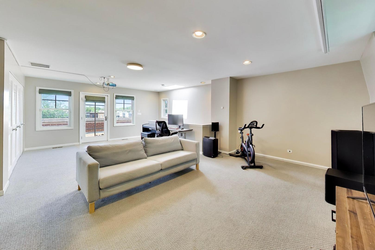
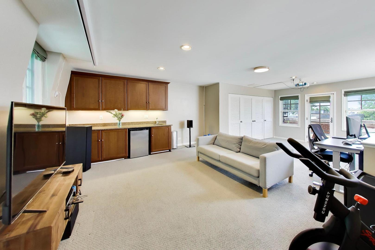
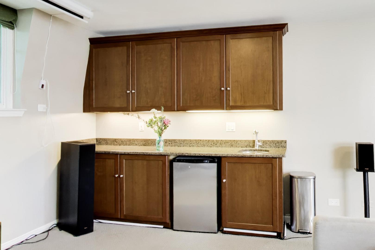
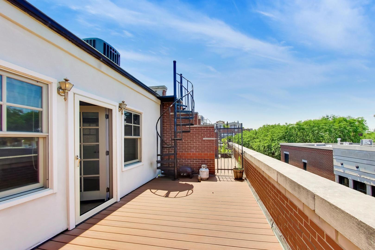
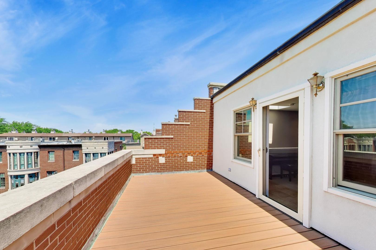
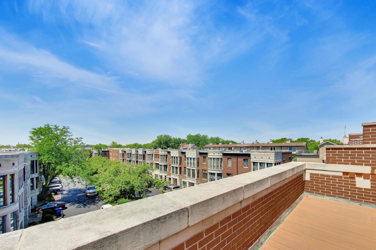
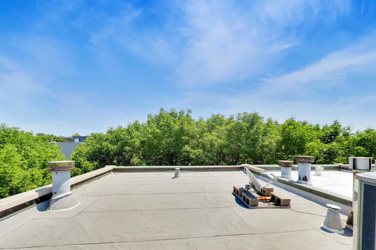
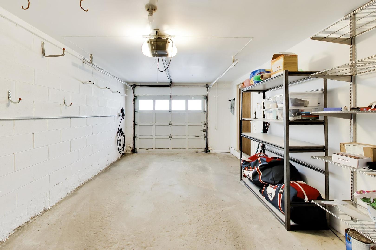
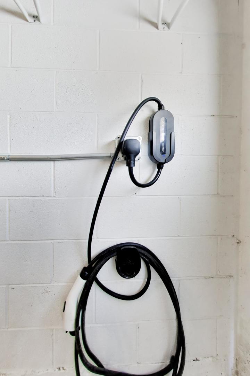
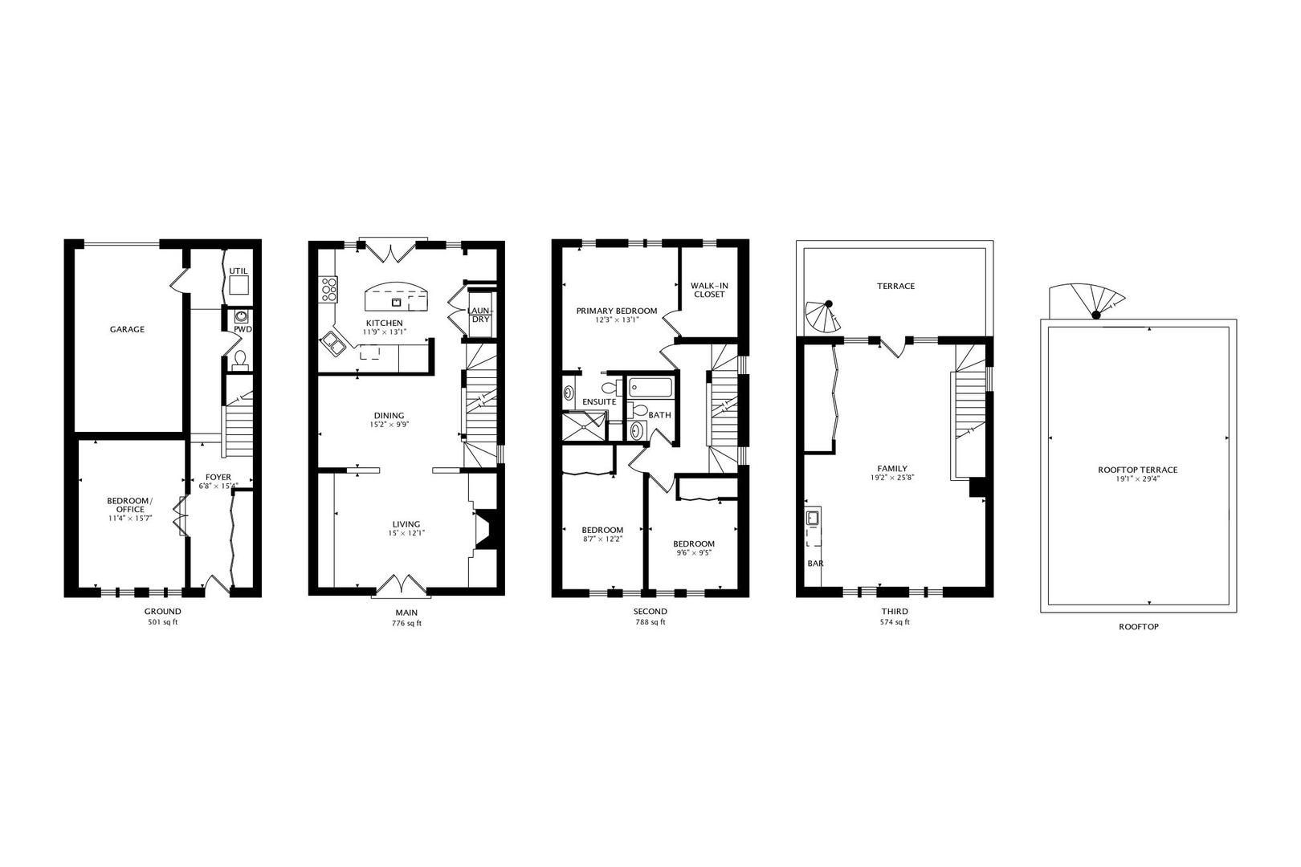
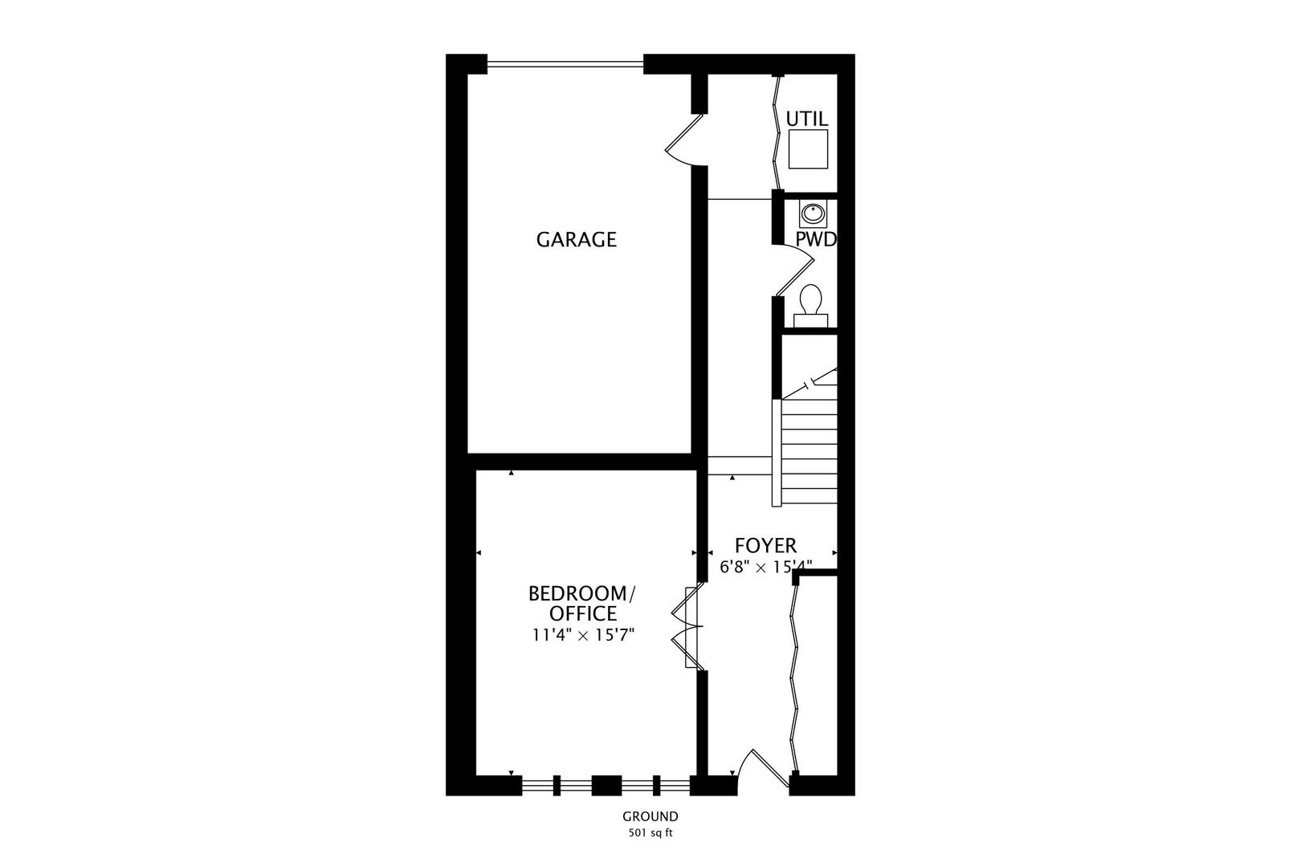
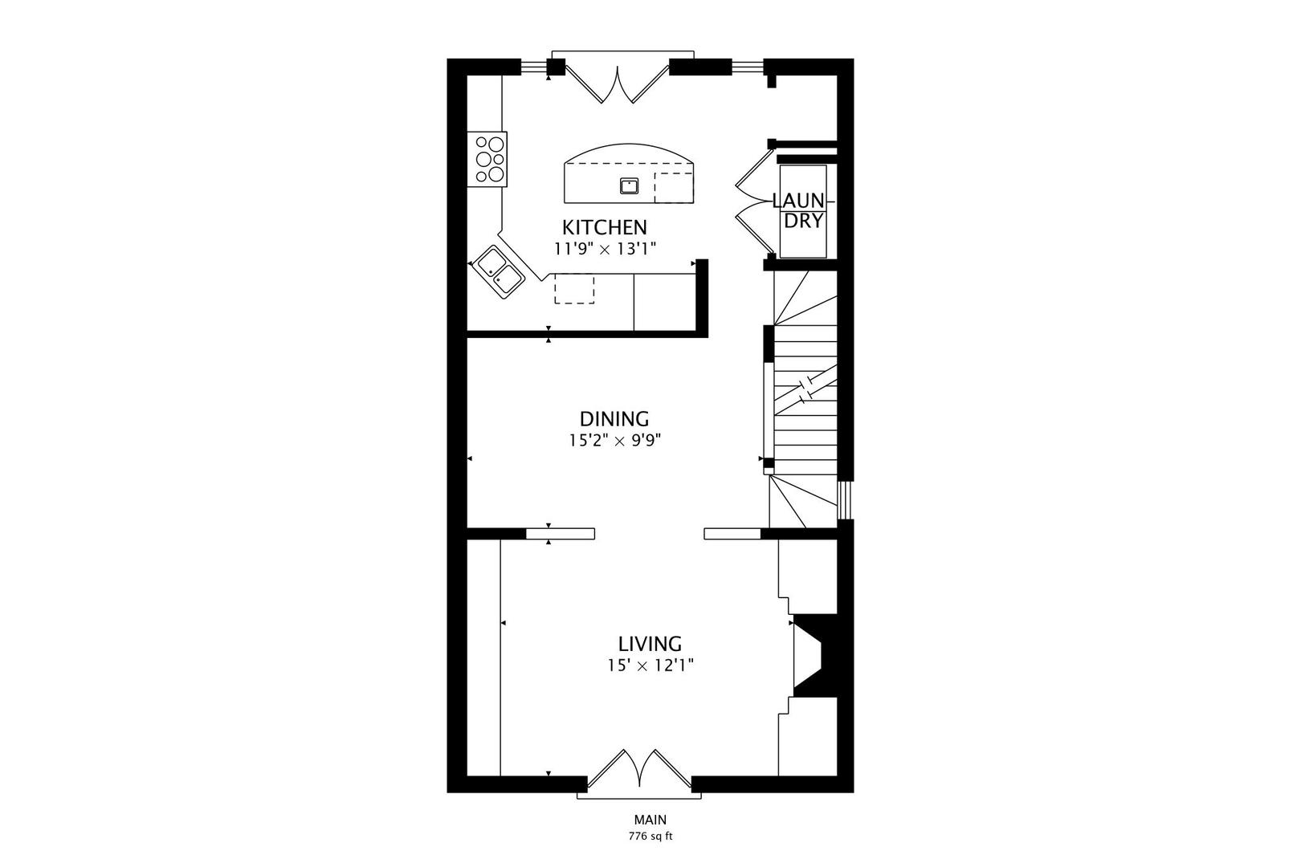
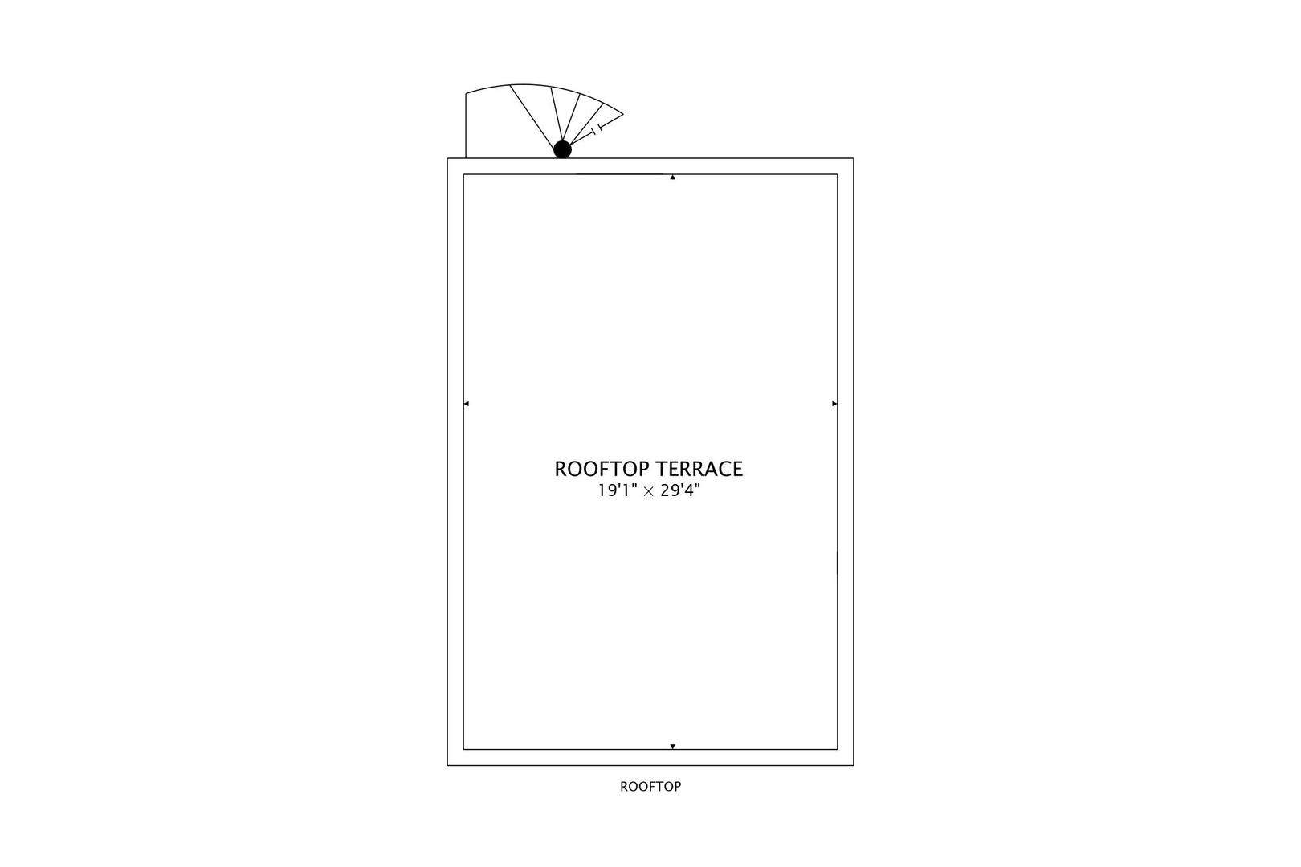
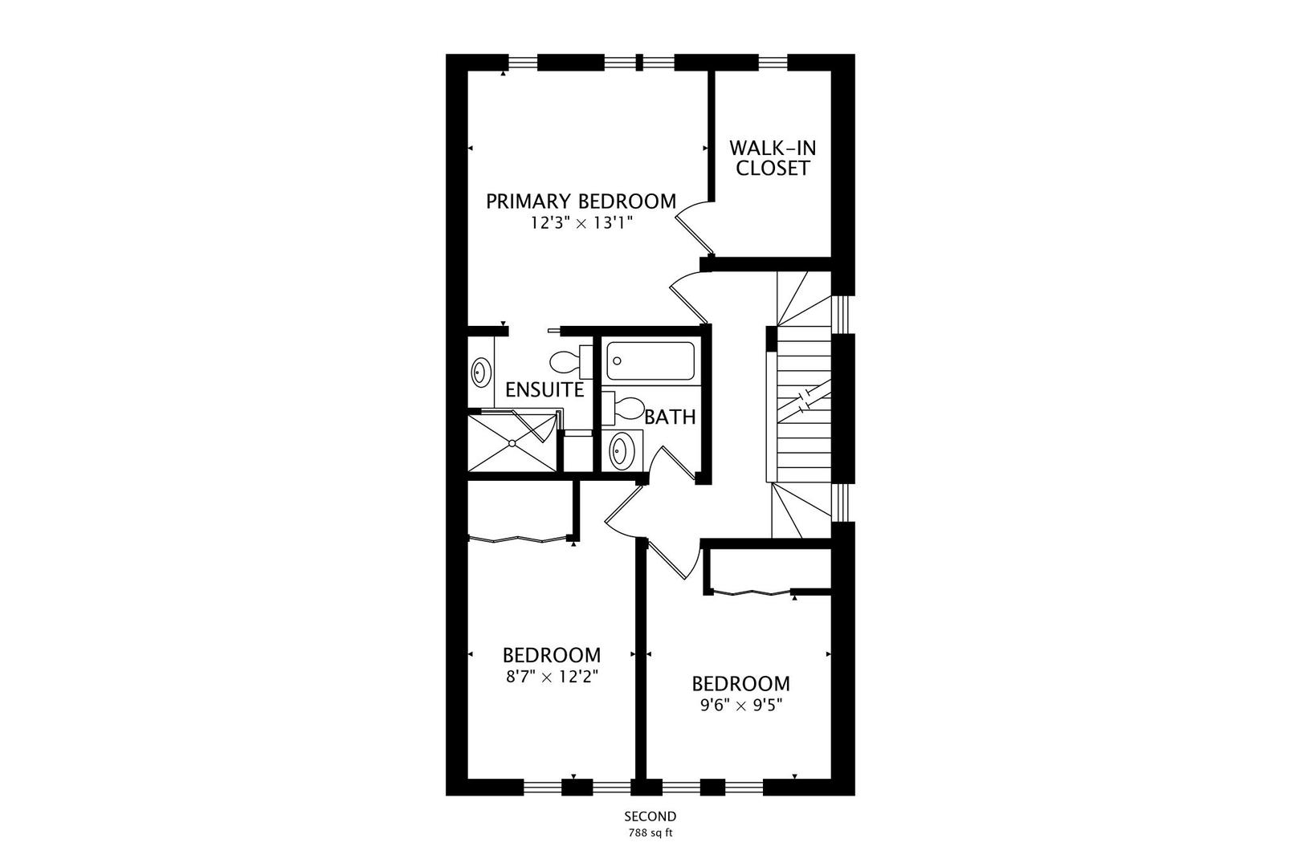
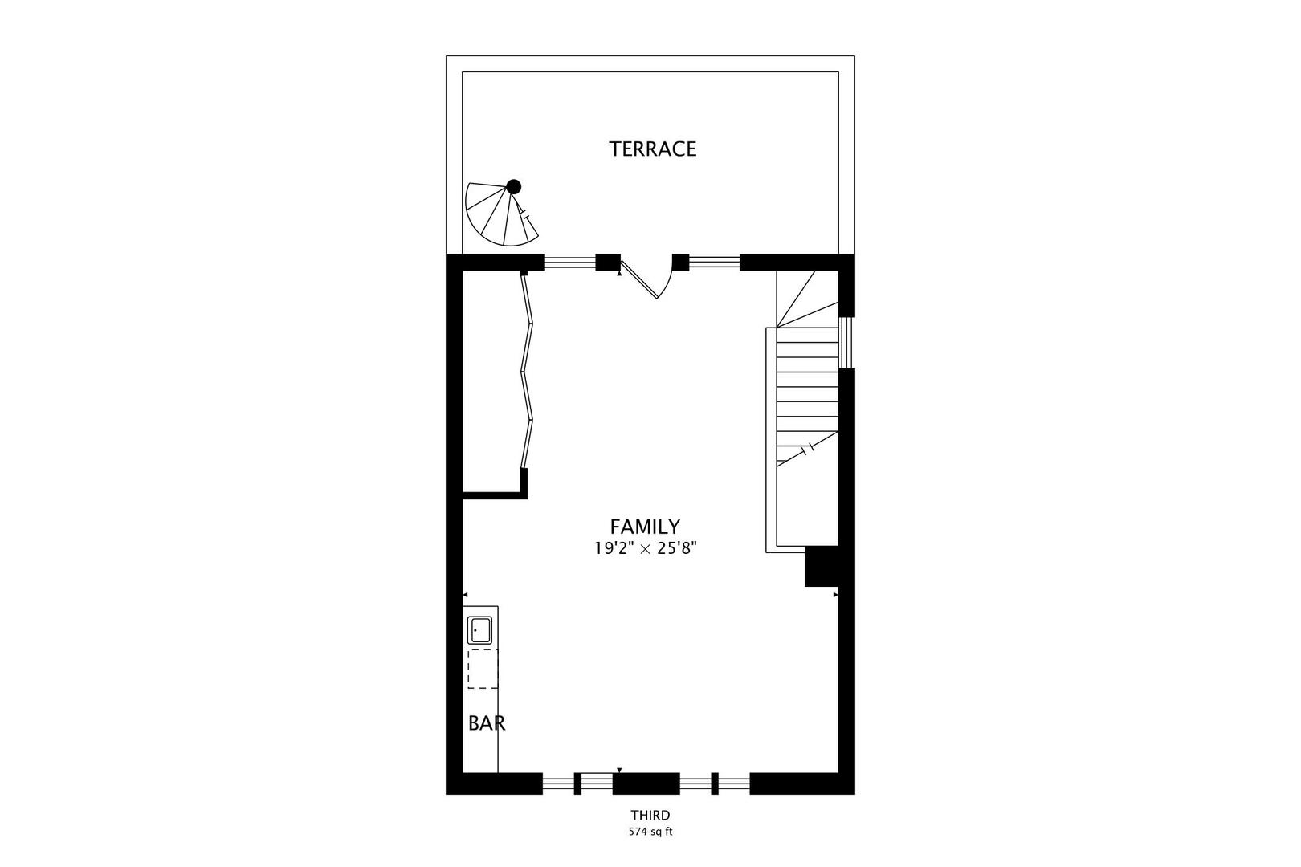
This renovated four-story end-unit townhome in Lincoln Park's highly sought after Embassy Club offers an incredible amount of space! You get 4 levels of living, with a roof deck, and fully enclosed front landscaped patio. The first level includes a flexible room that would be perfect for a home office, in-law bedroom, or den with custom built-in shelving, a powder room, plenty of closets, storage space, and an attached oversized 1-car garage with EV charger, and an additional exterior parking space. The second level features your light-filled living room with an inviting fully vented fireplace with custom wood mantel and built-in shelving, a spacious dining room, and a chef's kitchen with professional double-oven Viking stove, cabinet clad Sub-Zero refrigerator and an enormous center island with a 20-bottle wine chiller; an entertainer's dream! The third level is your luxurious main bedroom suite with custom walk-in closet and stone walk-in shower. There are two additional bedrooms and an additional well-appointed bathroom on this level. Last but not least, the fourth floor features an entertainment/media room and wet bar, with enough space for your second home office. This room overlooks a fabulous roof deck with newer Trex decking, grilling area, and a spiral staircase leading up to your roof. Low assessments! Unbeatable Lincoln Park location within close proximity to award-winning local schools including 10/10 Prescott Elementary, and 10/10 Alcott College Prep, as well as a wide selection of Lincoln Park's highly acclaimed restaurants, boutiques, parks, and entertainment, with easy access to Wrightwood Park, nearby transit, plus everyday conveniences including Whole Foods, Jewel-Osco, and Costco. Don't miss out - this one will not last!
Property Details | ||
|---|---|---|
| Price | $1,249,000 | |
| Bedrooms | 4 | |
| Full Baths | 2 | |
| Half Baths | 1 | |
| Total Baths | 3 | |
| Lot Size | 0 | |
| Property Type | Residential | |
| Sub type | Condominium | |
| MLS® Sub type | Attached Single | |
| Features | Wet Bar, 1st Floor Bedroom, Storage, Built-in Features, Walk-In Closet(s), Bookcases | |
| Exterior Features | Roof Deck | |
| Year Built | 1991 | |
| Fireplaces | 1 | |
| Subdivision | Embassy Club | |
| Heating | Natural Gas, Forced Air, Zoned | |
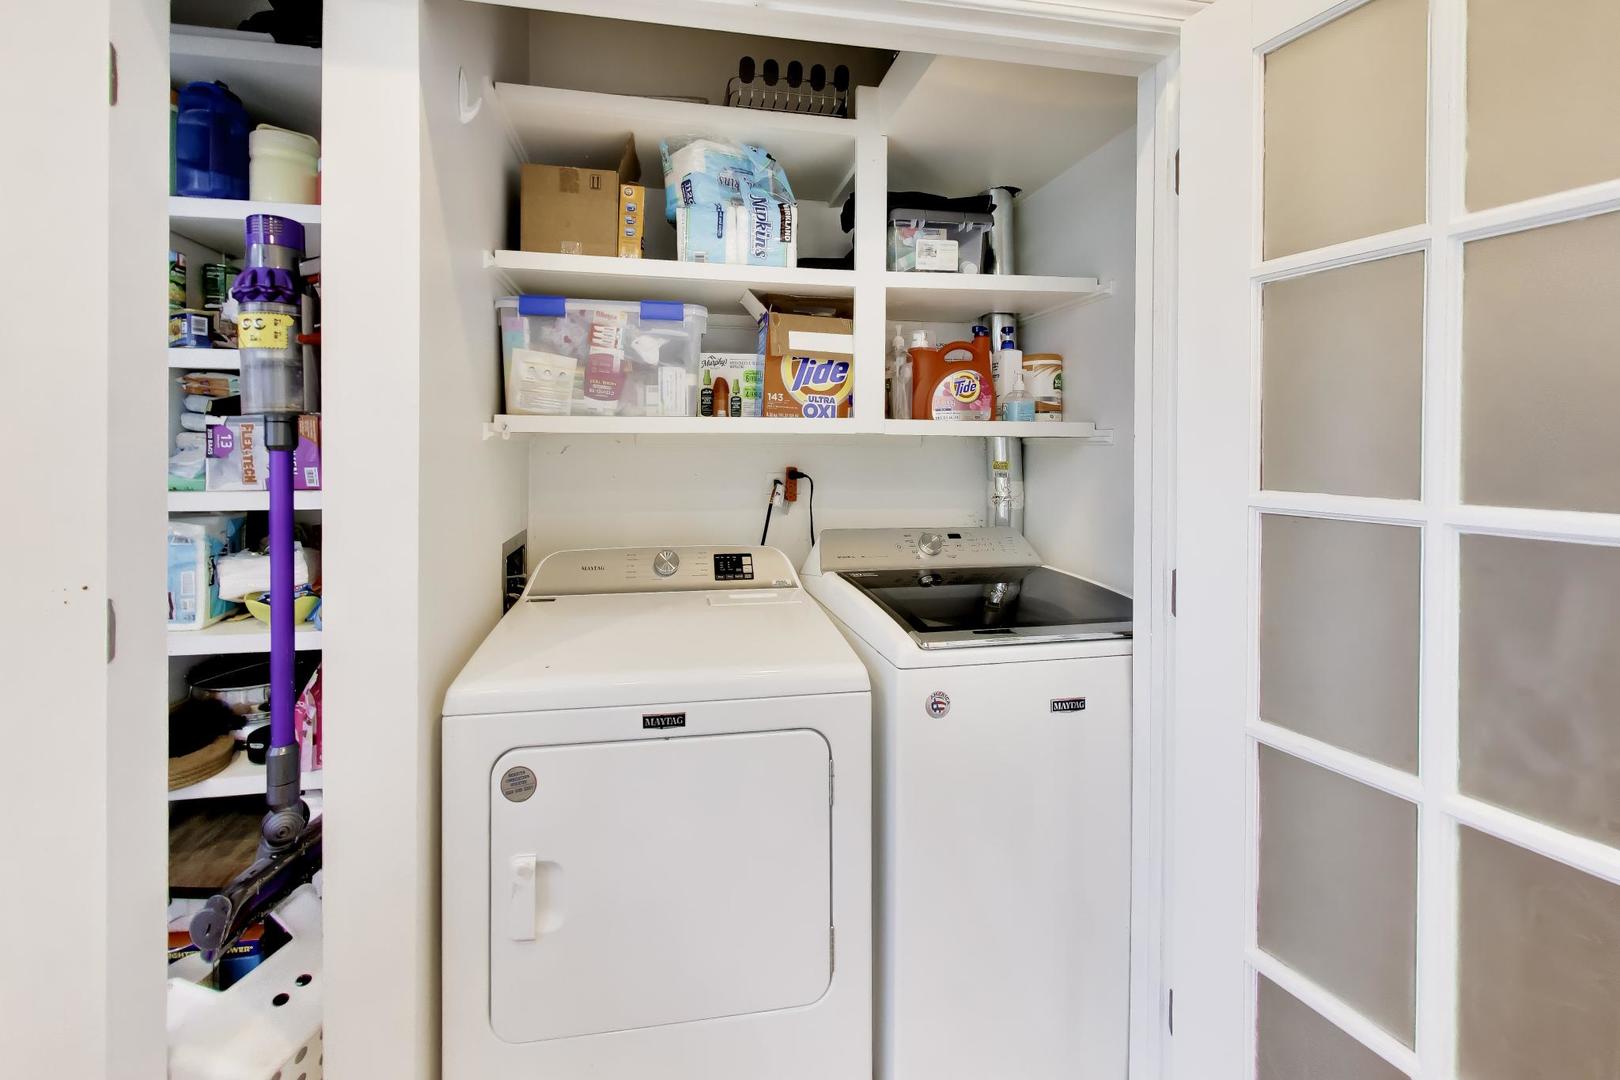
| Laundry Features | Upper Level, In Unit | |
| Parking Description | Garage Door Opener, Yes, Garage Owned, Attached, Assigned, Owned, Garage | |
| Parking Spaces | 2 | |
| Garage spaces | 1 | |
| Association Fee | 235 | |
Geographic Data | ||
| Directions | Fullerton to Southport, north on Southport to 2648 N. Southport. | |
| County | Cook | |
| Market Area | CHI - Lincoln Park | |
Address Information | ||
| Address | 2648 N Southport Avenue, Chicago, IL 60614 | |
| Postal Code | 60614 | |
| City | Chicago | |
| State | IL | |
| Country | United States | |
Listing Information | ||
| Listing Office | @properties Christie's International Real Estate | |
| Listing Office Phone | 773-472-0200 | |
| Listing Agent | Alex French | |
| Listing Agent Phone | 312-493-8000 | |
| Address On Vow Display | Yes | |
| Avm On Idx Display | No | |
| Idx Comments Reviews | No | |
| Listing On Idx Display | Yes | |
| Market Time On Idx Display | Yes | |
| Price History On Idx Display | No | |
| Remarks Internet | Yes | |
| Remarks On Vow Display | Yes | |
| Compensation Disclaimer | The offer of compensation is made only to participants of the MLS where the listing is filed. | |
| Special listing conditions | None | |
| Ownership | Fee Simple w/ HO Assn. | |
| Virtual Tour URL | https://real.vision/2648-north-southport-avenue?o=u | |
School Information | ||
| District | 299 | |
| Elementary School | Prescott Elementary School | |
| Middle School | Prescott Elementary School | |
| High School | Lincoln Park High School | |
MLS® Information | ||
| Days on market | 2 | |
| MLS® Status | New | |
| Listing Date | Jul 15, 2026 | |
| Listing Last Modified | Jul 16, 2026 | |
| Tax ID | 14293022100000 | |
| Tax Year | 2024 | |
| Tax Annual Amount | 16817 | |
| MLS® Area | CHI - Lincoln Park | |
| MLS® # | MRD12705729 | |
Contact us about this listing
This information is believed to be accurate, but without any warranty.