Listing by: Aaron Gaines, Keller Williams Preferred Realty, 708-765-2620
3 Beds
3 Baths
1,131SqFt
New
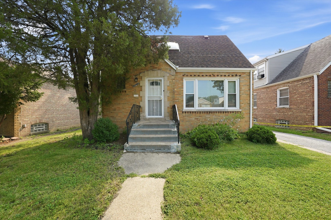
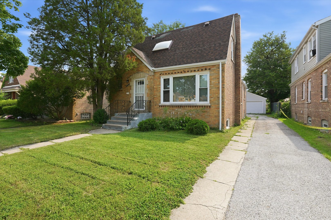
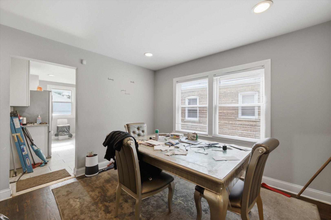
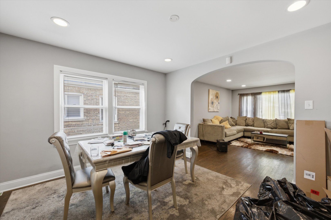
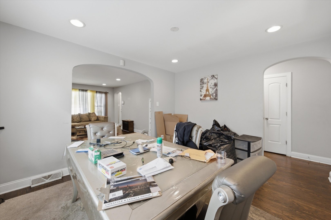
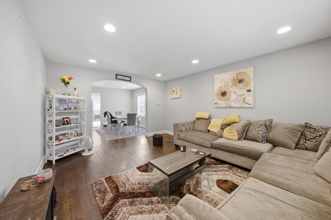
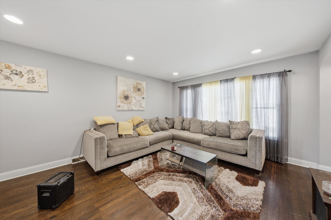
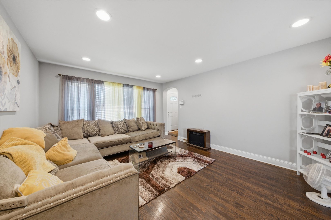
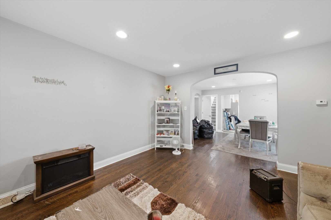
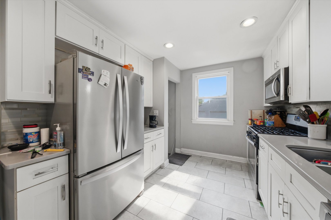
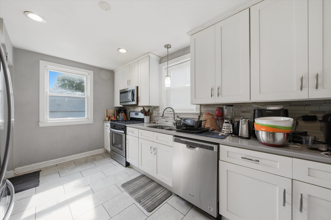
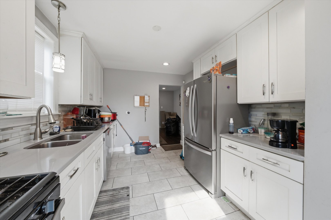
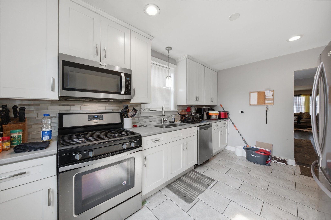
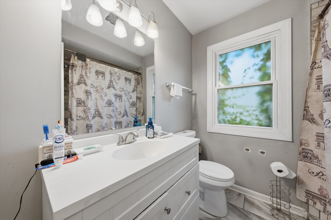
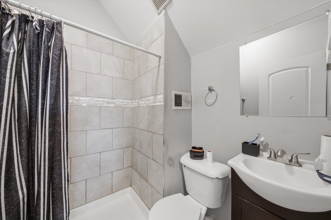
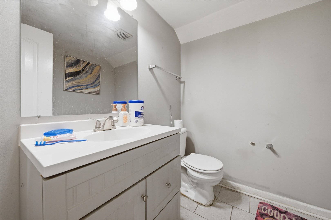
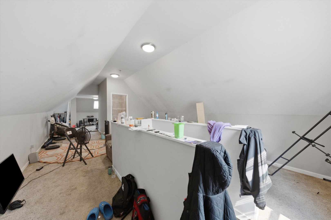
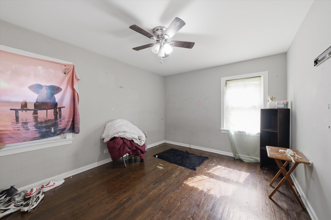
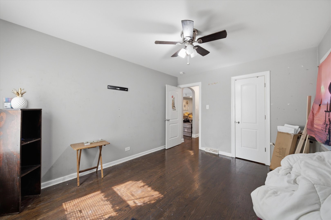
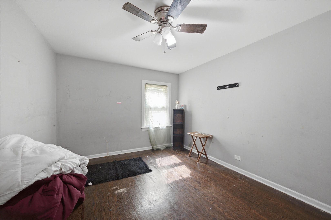
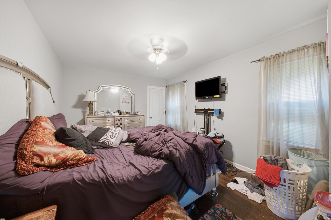
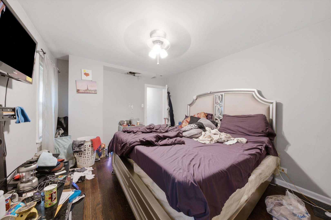
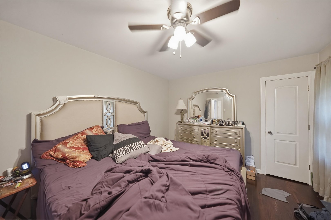
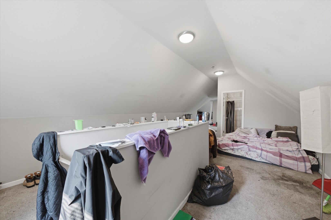
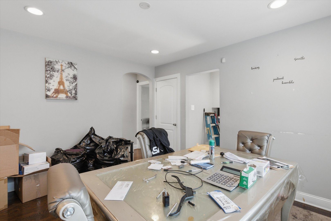
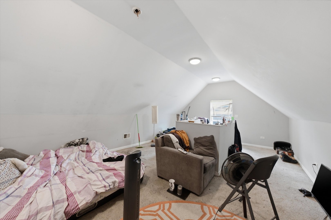
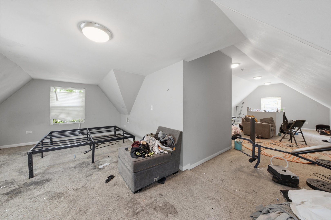
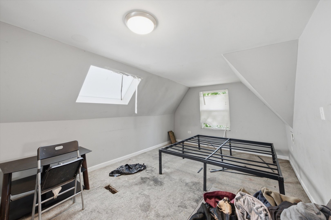
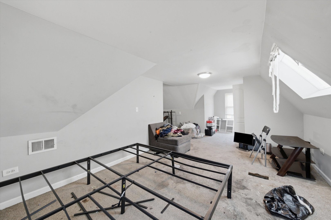
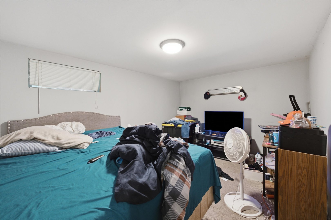
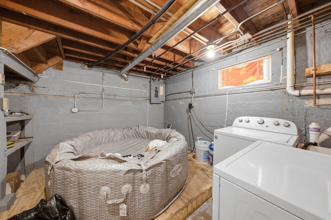
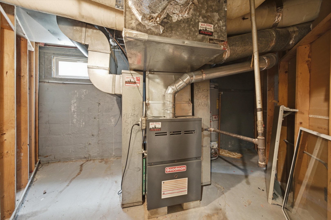
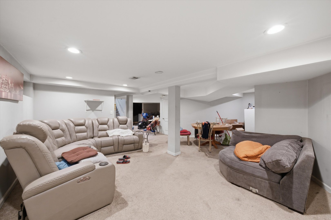
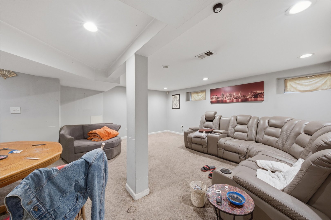
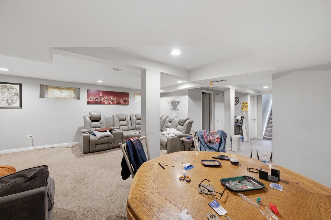
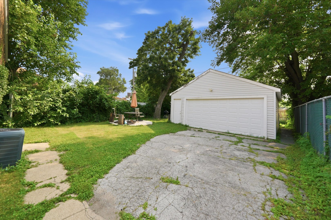
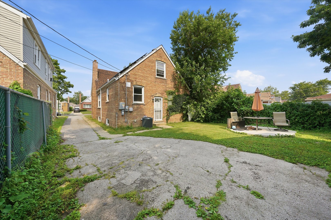
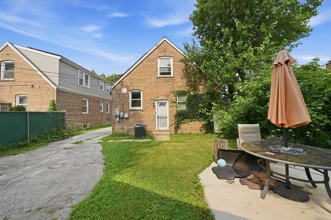
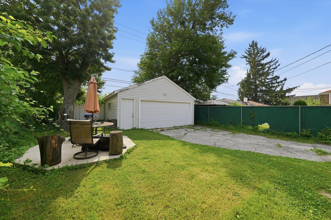
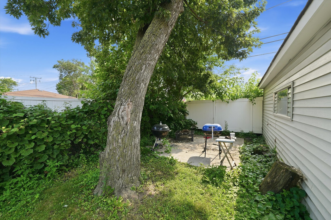
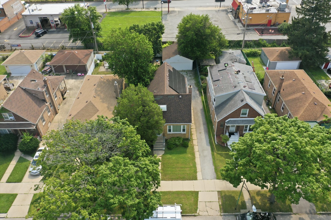
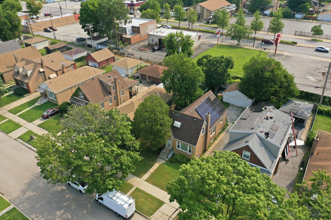
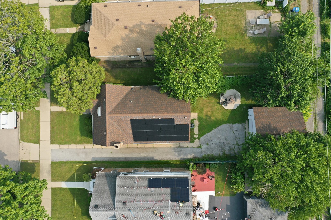
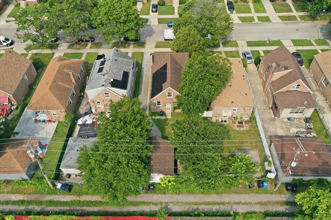
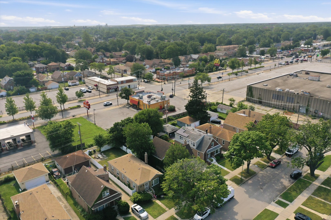
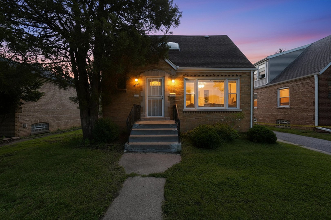
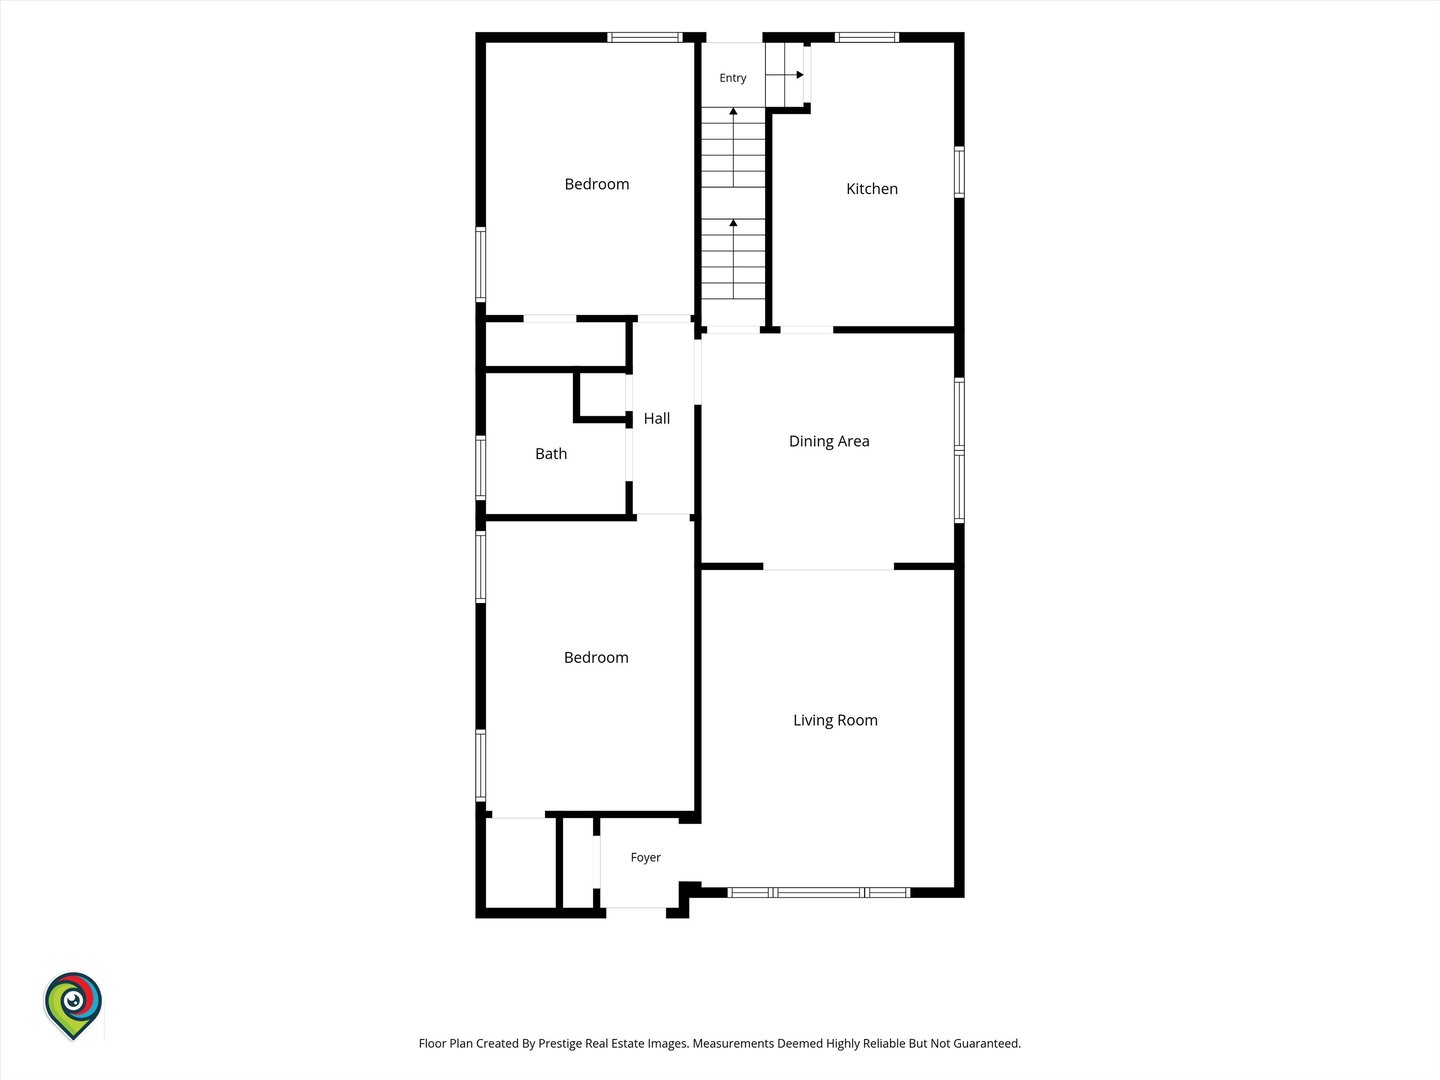
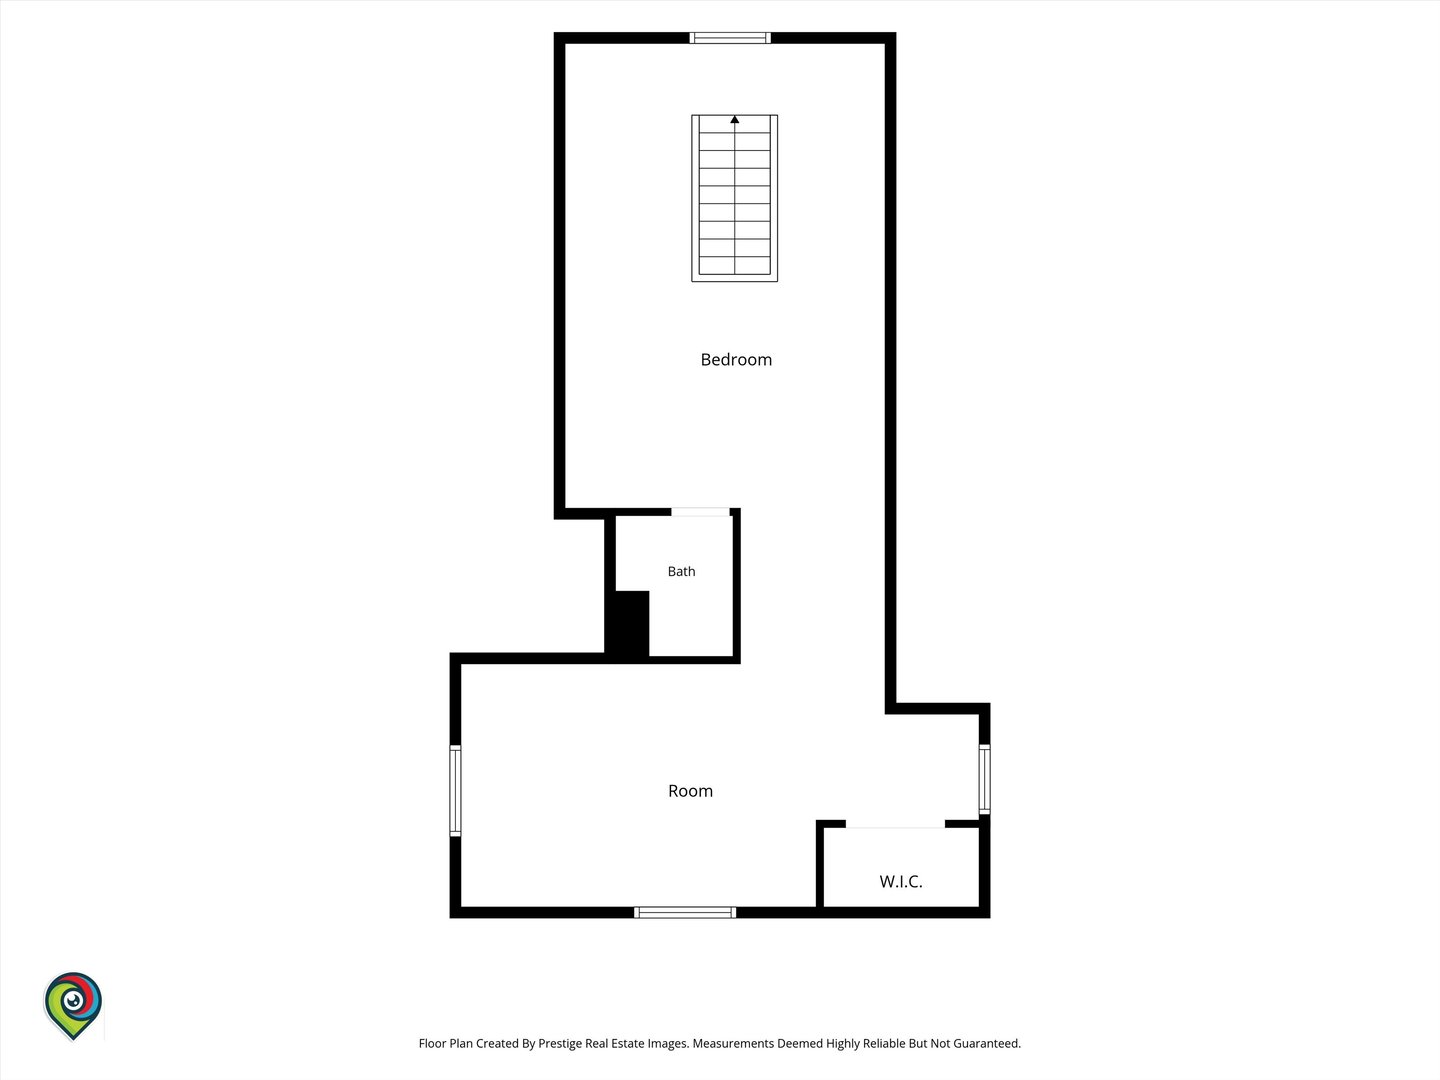
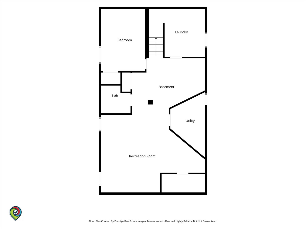
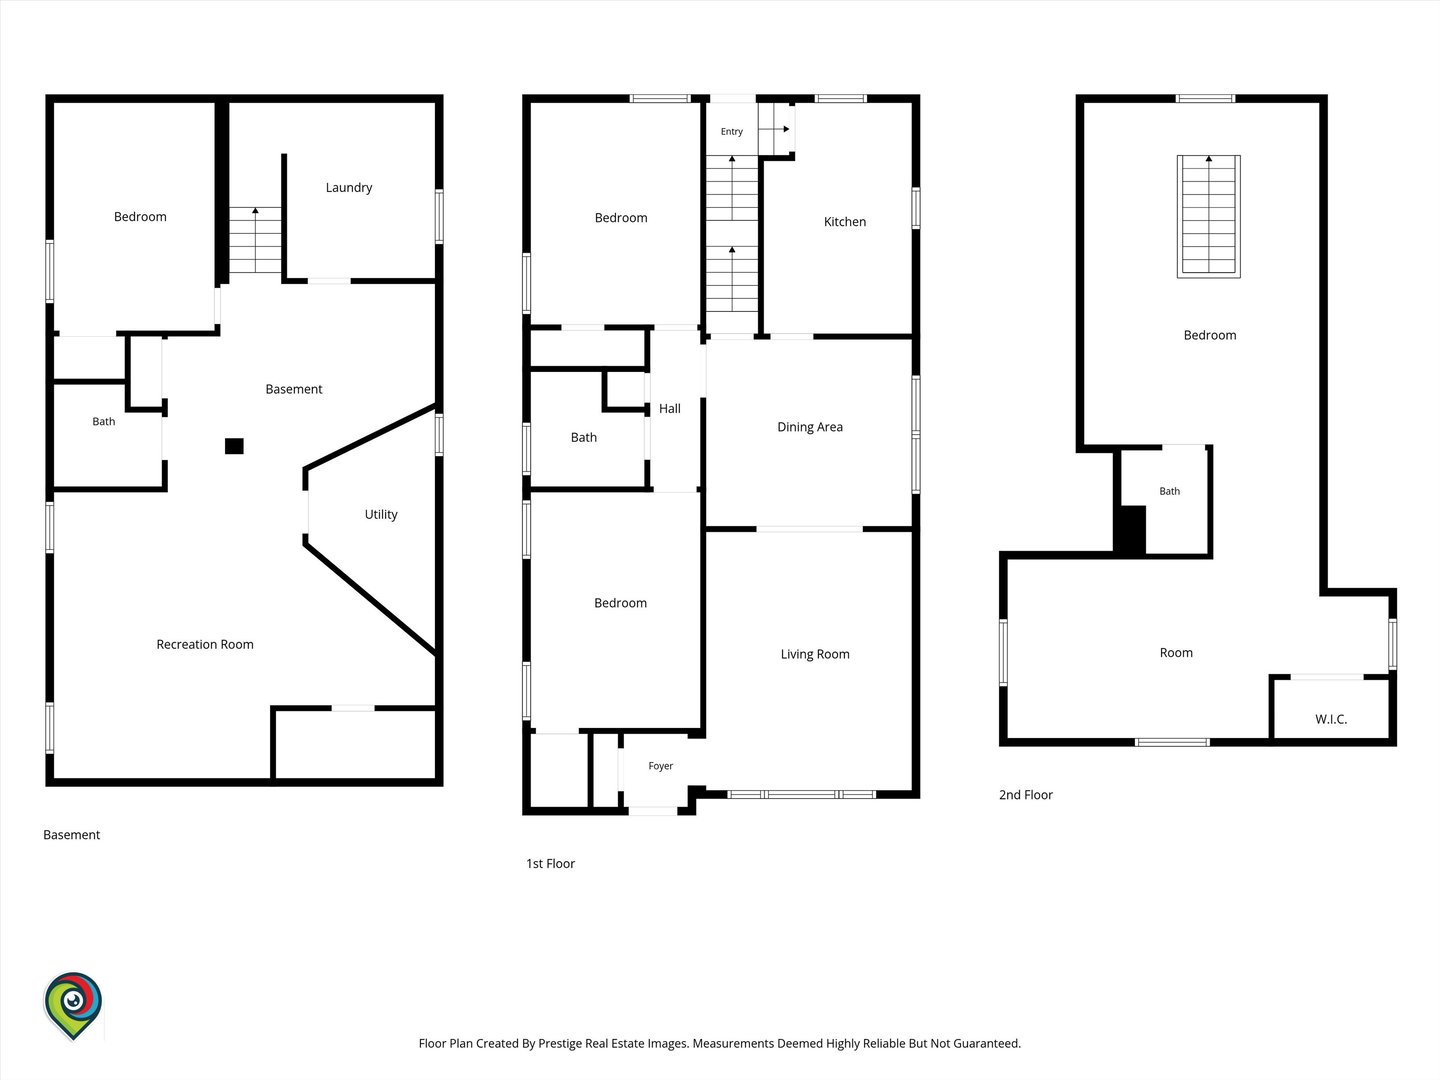
Welcome to this beautifully renovated brick Cape Cod, thoughtfully updated in 2018 and offering the perfect blend of timeless charm and modern convenience. This spacious home features 4 bedrooms, 2.5 bathrooms, and a flexible floor plan designed for comfortable everyday living. The main level showcases gleaming hardwood floors, recessed lighting, newer windows, elegant arched doorways, and a warm, inviting color palette throughout. The stylish kitchen is appointed with 42-inch white shaker cabinetry, granite countertops, stainless steel appliances, decorative tile backsplash, and ample cabinet and prep space. Upstairs, retreat to the expansive primary suite featuring a private en-suite bath and a generous sitting area, creating the perfect space to relax, work from home, or unwind. The finished basement provides even more living space with a large family room, an additional bedroom, a half bath, a dedicated laundry area, and a hot tub that will remain with the home for the new owner to enjoy. Adding even more value, the home is equipped with fully owned solar panels, allowing you to enjoy the benefits of energy savings without the added expense of a solar lease or monthly panel payments. Outside, you'll find a spacious backyard and a detached 2-car garage offering plenty of storage and convenience. While this home could benefit from a little TLC, it offers incredible space, thoughtful updates, and outstanding potential for a buyer looking to add their own finishing touches. Conveniently located near schools, parks, shopping, dining, public transportation, and major expressways, this is a fantastic opportunity to build equity in a well-maintained home with valuable upgrades already in place. Property is being sold AS-IS. Schedule your private showing today!
Property Details | ||
|---|---|---|
| Price | $260,000 | |
| Bedrooms | 3 | |
| Full Baths | 2 | |
| Half Baths | 1 | |
| Total Baths | 3 | |
| Property Style | Cape Cod | |
| Lot Size | 25 X 125 | |
| Acres | 0.1148 | |
| Property Type | Residential | |
| Sub type | SingleFamilyResidence | |
| MLS® Sub type | Detached Single | |
| Year Built | 1947 | |
| Roof | Asphalt | |
| Heating | Natural Gas, Forced Air | |
| Parking Description | Side Driveway, Yes, Garage Owned, Detached, Garage | |
| Parking Spaces | 2 | |
| Garage spaces | 2 | |
| Association Fee | 0 | |
Geographic Data | ||
| Directions | From I-57, take Exit 350 for 111th St east, turn right (south) on Green St, and continue to 11343 S Green St on your right. | |
| County | Cook | |
| Market Area | CHI - Morgan Park | |
Address Information | ||
| Address | 11343 S Green Street, Chicago, IL 60643 | |
| Postal Code | 60643 | |
| City | Chicago | |
| State | IL | |
| Country | United States | |
Listing Information | ||
| Listing Office | Keller Williams Preferred Realty | |
| Listing Office Phone | 708-798-1111 | |
| Listing Agent | Aaron Gaines | |
| Listing Agent Phone | 708-765-2620 | |
| Address On Vow Display | Yes | |
| Avm On Idx Display | No | |
| Idx Comments Reviews | No | |
| Listing On Idx Display | Yes | |
| Market Time On Idx Display | No | |
| Price History On Idx Display | No | |
| Remarks Internet | No | |
| Remarks On Vow Display | No | |
| Compensation Disclaimer | The offer of compensation is made only to participants of the MLS where the listing is filed. | |
| Special listing conditions | None | |
| Ownership | Fee Simple | |
School Information | ||
| District | 299 | |
MLS® Information | ||
| Days on market | 2 | |
| MLS® Status | New | |
| Listing Date | Jul 15, 2026 | |
| Listing Last Modified | Jul 16, 2026 | |
| Tax ID | 25202170260000 | |
| Tax Year | 2024 | |
| Tax Annual Amount | 2618 | |
| MLS® Area | CHI - Morgan Park | |
| MLS® # | MRD12697268 | |
Contact us about this listing
This information is believed to be accurate, but without any warranty.